
Smoke Ventilation Install on a Halifax Residential Block
Stairwell AOV and corridor smoke clearance to BS EN 12101
The brief
A residential developer in Halifax was refurbishing a four-storey block of flats and had been flagged by the fire risk assessor on the escape routes. The existing stairwell had a single openable window at the head with no automatic actuator, the corridor on each level had no smoke clearance at all, and the fire alarm system was not linked to any kind of vent. Building control had asked for a fully BS EN 12101 compliant solution before sign-off, with paperwork to match. The brief was a complete smoke ventilation install across the four cores, designed, fitted, commissioned and certified in time for the practical completion date six weeks out.
What we did
Jacob attended site within the week, walked the building with the consultant and the fire risk assessor, and quoted in writing against the agreed design. Work was scheduled to run alongside the second-fix electrical so the disruption to the other trades was minimised.
- Design coordination: Worked with the consultant to finalise the AOV sizing at the head of the stairwell and the natural inlet at ground level. Confirmed corridor smoke clearance volumes and zone boundaries.
- Fire-rated cabling: All safety circuits pulled in fire-rated cable on segregated routes, properly clipped and labelled. Independent supply spur from the riser to the new smoke vent panel, separate from the general services board.
- AOV install: Roof-mounted automatic opening vent fitted at the head of the stairwell with weather-sealed flashing, actuator wired back to the panel, manual override at ground level for the fire service.
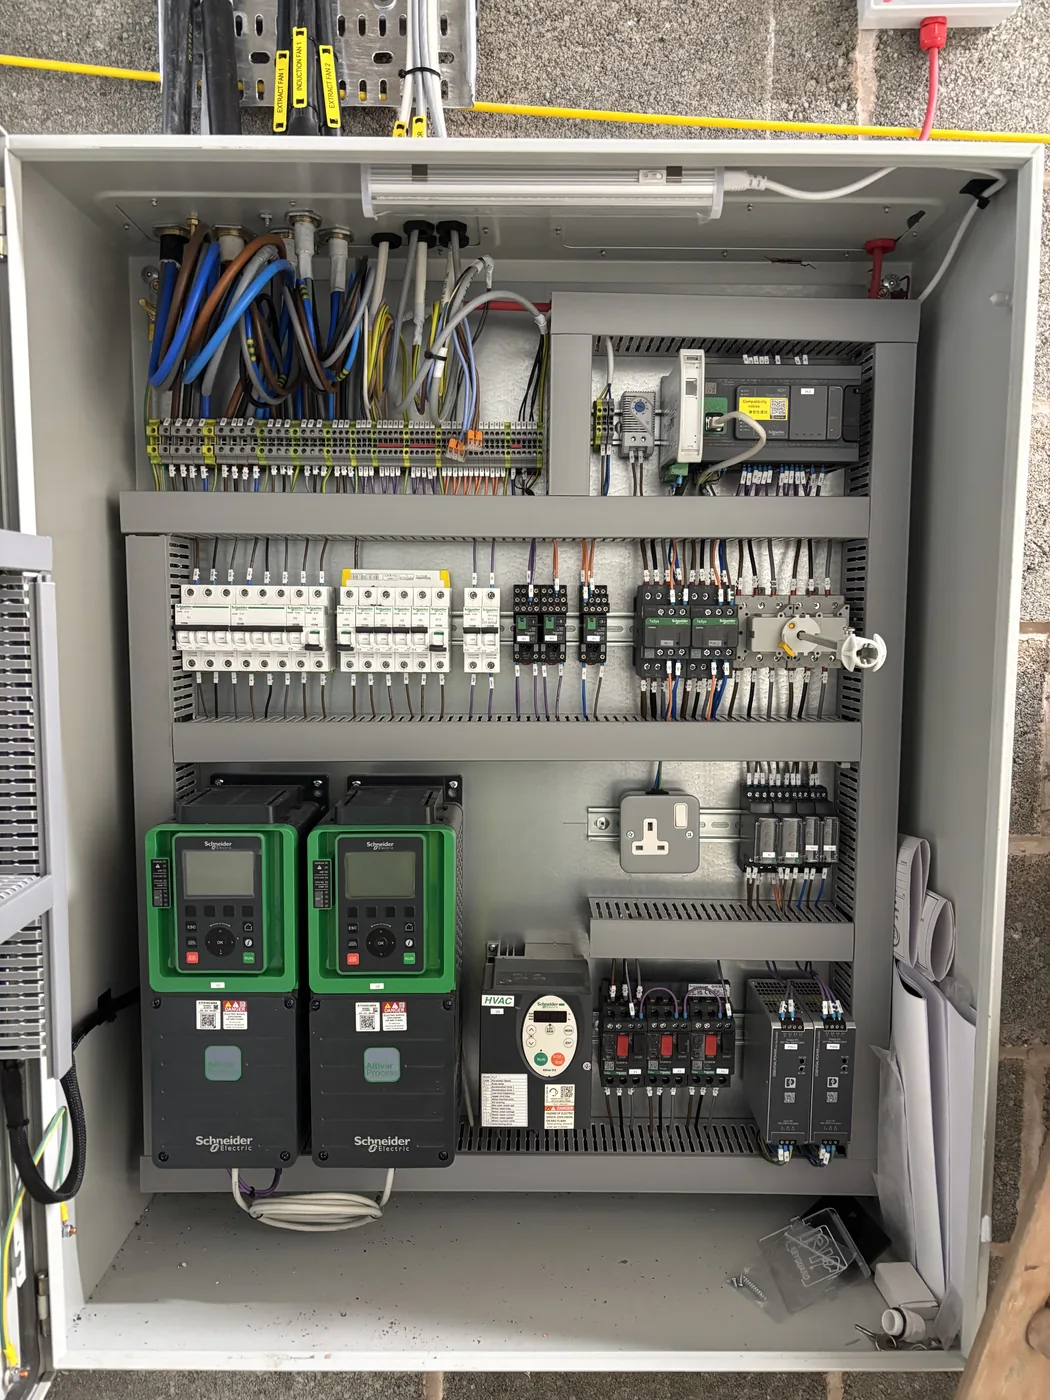
- Smoke detection and control panel: Smoke detectors on every landing and at each end of every corridor, all back to a dedicated BS EN 12101-9 control panel with 72-hour battery backup. Cause and effect logic written and tested before first fix closed.
- Commissioning: Full smoke clearance test from each zone, fan-free natural buoyancy timed and documented, actuator response timed, panel logic verified against the written cause and effect, battery backup load-tested.
- Sign-off: O&M file issued with every test result, BS EN 12101 declaration of conformity, building control notified, system handed over to the building manager with operator training.
The result
A fully compliant smoke ventilation system signed off in time for practical completion. The fire risk assessor reviewed the commissioning results and updated the FRA to satisfactory on the day. The building manager was trained on the panel and the manual override before handover, and the system went into the annual planned maintenance schedule from day one. Total time on site: just under five weeks, running in parallel with the second-fix electrical and the fire alarm install.
Spec: BS EN 12101 compliant smoke ventilation, roof-mounted AOV at stairwell head, ground-level natural inlet, corridor smoke detection across four levels, BS EN 12101-9 control panel with 72-hour battery backup, fire-rated cabling throughout, full commissioning programme, O&M file and operator training.
Gallery
Planning a smoke ventilation install?
Call Jacob on 07925 606508 for a free survey across Halifax, Bradford, Leeds and the North.
Get a Free Quote