Most people only think about smoke ventilation when building control flags it on a refurb, or when a fire risk assessment lands on the desk with a "needs attention" against the AOV. By then the conversation has usually become urgent. The clearer the picture you have of what the system is meant to do, the easier the conversation with the building control officer, the fire risk assessor and the contractor becomes. Here is the short version.
What smoke ventilation actually does
Smoke ventilation is a life-safety system, not a comfort one. The job is to clear smoke from escape routes (stairwells, corridors, lobbies) fast enough for the people inside the building to get out, and for the fire service to get in. It is the difference between a stairwell full of smoke at three minutes after the alarm goes off and a stairwell that is still tenable at ten minutes.
That sounds dramatic, and it is. The numbers behind the design come from real fire data: how quickly smoke travels, how long it takes to incapacitate someone on a landing, how much fresh air a stairwell needs at the head to keep the pressure positive. The system is sized backwards from "how long do the people inside have to evacuate" and forward from "how big is the worst-case fire load".
BS EN 12101, the rules every system has to meet
Every part of a smoke ventilation system is governed by BS EN 12101. Different parts of the standard cover different bits of kit: Part 2 is the AOV (automatic opening vent) itself, Part 3 is powered smoke extract fans, Part 6 is the pressurisation systems used in tall buildings, Part 9 is the control panels and Part 10 covers the power supplies. A compliant system has every component certified to the relevant part, the right cables, the right zoning, and a control logic that has been tested against a written cause and effect.
Approved Document B (the part of the building regulations that covers fire safety) refers to BS EN 12101 directly. That means a system that is not designed and certified to the standard will fail building control sign-off. There is no informal version of this; the paperwork is checked.
What a typical install looks like
On a typical residential block in Halifax or Leeds, the work breaks down into the same handful of components. An AOV at the head of the stairwell, an inlet vent at the foot, smoke detection on every landing, a control panel sized for the zones and a battery backup that keeps the system alive when the mains drops. On commercial work and car parks the same logic scales up: bigger fans, mechanical extract instead of just natural openings, more zones, more cable.
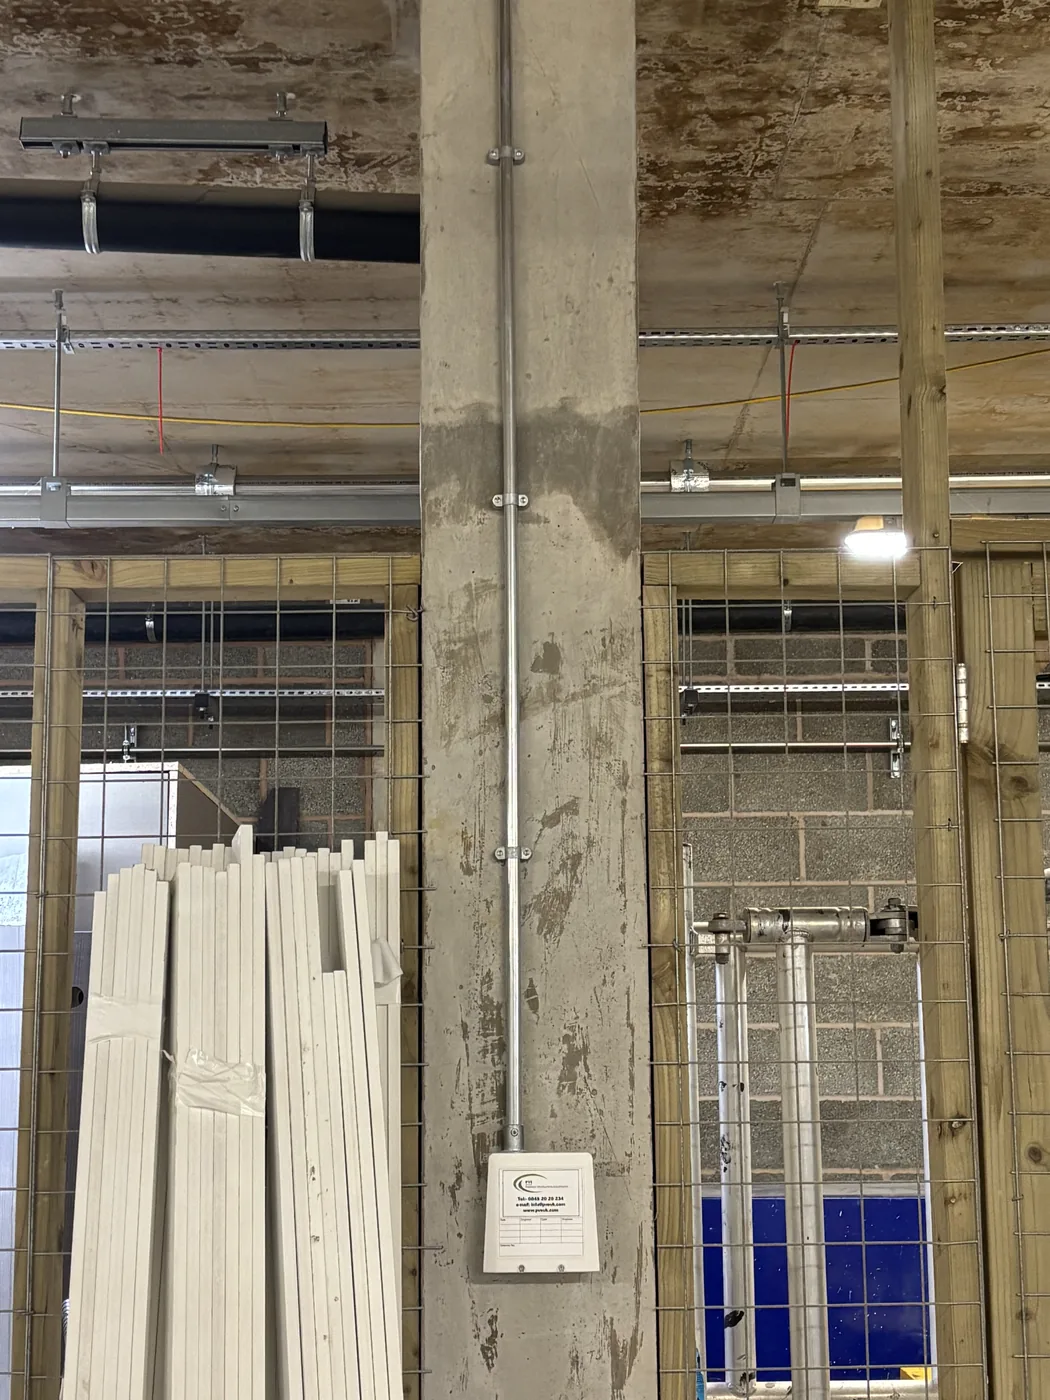
The wiring is the bit that gets underestimated. Fire-rated cable on every safety circuit. Segregated routes. Proper labelling. A test certificate for every length. We have walked onto plenty of jobs where the M&E spec was right but the cable was the wrong rating and the system had to be re-pulled. It is one of the most common reasons a project misses its handover date.
Natural AOV vs mechanical smoke extract
The first design question on most jobs is whether to use natural (buoyancy-driven) smoke clearance or mechanical (fan-driven) extract. Natural AOV systems are simpler, cheaper and quieter. They use an automatic vent at the top of the stairwell that opens on smoke detection, lets the smoke escape upwards by buoyancy, and pulls fresh air in at the bottom. They work well on most residential blocks up to about six storeys.
Above that height, or on car parks and basement levels where buoyancy alone is not enough, mechanical extract is the answer. A powered smoke fan pulls smoke out at a calculated extract rate, and the make-up air comes in through dedicated low-level vents. The kit is more expensive and the controls are more involved, but for the building physics it is the only option that works.
Planning a smoke vent install in Halifax or Leeds?
Jacob and the Wrightsons team will come to site, look at the building and the spec, and quote in writing. NAPIT registered, free survey, no obligation.
Get a Free QuoteWhen a building needs one
The trigger for a smoke vent system is usually one of three things. A new build over a certain height (typically three storeys for residential, lower for some commercial uses). A material change of use, a loft conversion adding a new top floor, or a commercial-to-residential change. Or a fire risk assessment that flags the existing escape routes as untenable for the design occupancy.
On refurbs the trigger is most often the FRA. Older buildings frequently have an escape route that worked under 1980s rules and does not work under current ones. The fire risk assessor flags it, building control gets involved, and the AOV becomes a non-negotiable. Catching that conversation early saves a lot of pain later.
What we deliver on site
On a typical Wrightsons install we cover the lot: the design coordination with the consultant and building control, the supply of the AOV, fans, dampers, smoke detectors and control panel, the installation and the cabling, the commissioning programme (smoke clearance tests, fan rotation checks, pressure tests, cause and effect verification), and the final O&M file with every test result. You get a single point of accountability for the system from spec to sign-off.
We also stay available for the annual servicing the regulations require. A smoke vent system that is not serviced is a system the regulator and the insurer will not stand behind. Most clients put us on a planned maintenance schedule once the first commissioning has gone through.
Frequently Asked Questions
A standard residential block AOV install runs across two to four weeks from first fix to commissioning, depending on access and the size of the cable runs. Commercial and car park jobs vary, we scope and quote against the spec.
Both. We work with the consultant and the building control officer to finalise the design where one is already specified, or we can produce the design from scratch in-house for smaller residential schemes.
Smaller AOV swaps on a single stairwell start around £3,000. Larger residential blocks with multiple cores run £8,000 to £15,000. Full new-build car park ventilation with fans and ductwork can run higher. Every quote is written against the actual spec, not on guesswork.
Yes. Annual smoke vent servicing is a regulatory requirement. We service systems we installed and systems installed by others, with a written service report and recommendations after each visit.